JeremyLemm

BEDS4
BATHS3
SQUARE FEET2,109
MLS#26-10603
STATUS
PROPERTY TYPEResidential - Single Family
SUBDIVISIONSunny Slopes
SCHOOLWallace - 393
Property Description
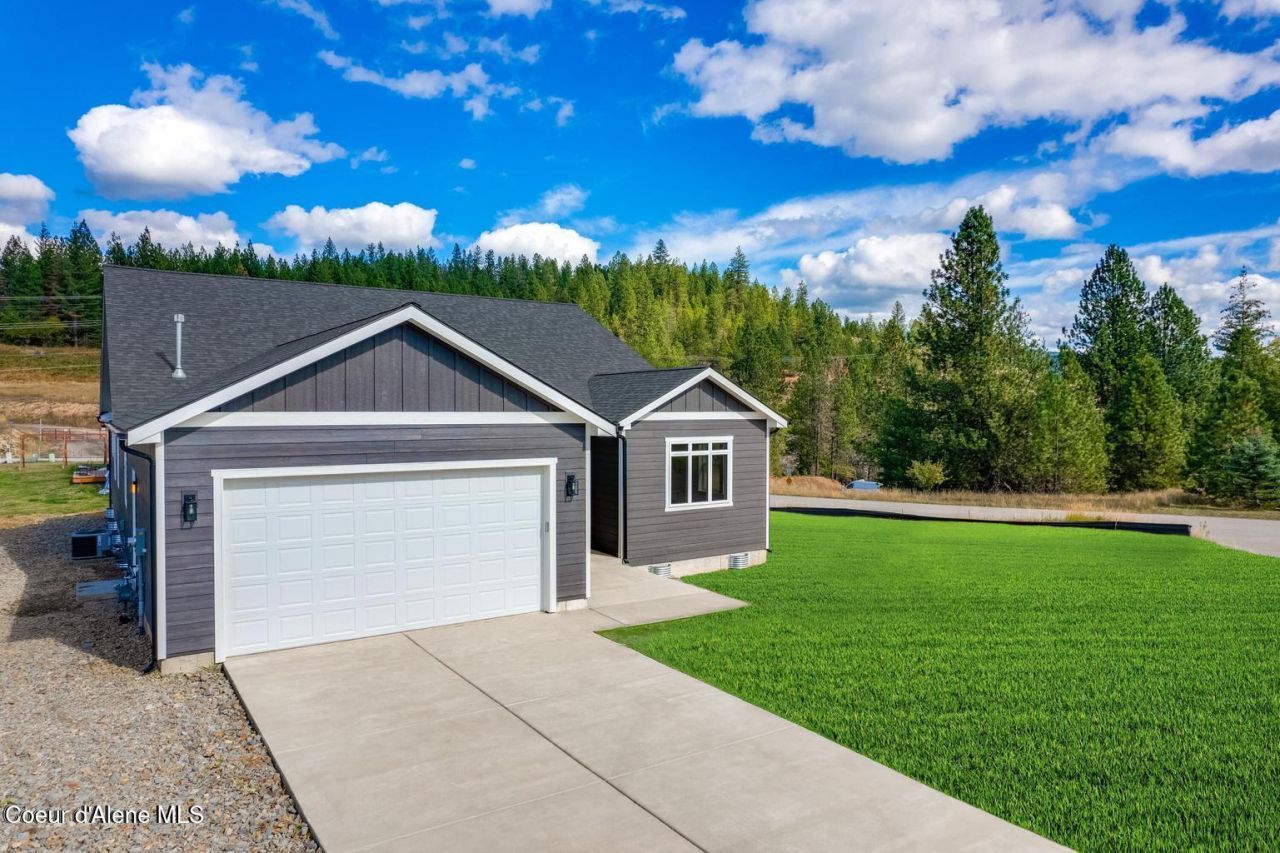
Photo's are from previously built home. Welcome to your dream home in the desirable Sunny Slopes development! This stunning home is currently under construction and offers over 2,100 sqft of thoughtfully designed living space on a large level corner lot with beautiful views. The spacious primary suite features a 5-piece bathroom and large walk-in closet, complemented by 2 additional bedrooms, 2.5 bathrooms, and a versatile bonus room perfect for a home office, guest space, or hobby room. Enjoy quartz countertops, quality appliances, and an open-concept great room ideal for entertaining and everyday living. Additional features include an attached 2-car garage, laundry room with utility sink, and a large covered outdoor living space to take in the surrounding views. Centrally located with easy access to two ski hills, endless hiking and biking trails, fishing, hunting, and the best of the North Idaho lifestyle. Licensed Idaho real estate agents have ownership interest in the property.
Property Features
Property Type: Residential - Single Family
Basement: Crawl Space
Garage: 2
Heating: Natural Gas, Furnace
Lot Size: 0.22 Acres
Roof Type: Composition
Taxes: $219
Year Built: 2027
Feature Descriptions
Appliance(S): Gas Range, Gas Water Heater, Microwave, Disposal, Dishwasher, Cooktop
Days on Site: 1
Exterior: Fiber Cement
Flooring: Carpet, LVP
Foundation: Concrete Perimeter
Foundation: Concrete Perimeter
Lot: Open Lot, Sloped, Corner Lot, Southern Exposure
Road: Paved
Sewer: Community System
Water: Public
Local Schools
School District: Wallace - 393
Listed By / Shown By
Listed By
Agency Name: XPR Expert Realty
Agency Phone: 208-512-5228
Shown By
Agent Name: Jeremy Lemm
Agent Phone: (509) 217-9904
Agency Title: Coldwell Banker Tomlinson

Estimate Your Payment
Estimated Payment
$ 1,400.21 per month $1,221.84 Principal & Interest $18.25 Property Tax $160.13 Homeowner's InsuranceChange Payment Information

©2020 Coldwell Banker Real Estate LLC. All Rights Reserved.
Coldwell Banker Real Estate LLC fully supports the principles of the Fair Housing Act and the Equal Opportunity Act. Each Office Is Independently Owned And Operated.
Coldwell Banker and the Coldwell Banker Logo are registered service marks owned by Coldwell Banker Real Estate LLC. ©2020 of the Spokane Association of REALTORS® MLS. All rights reserved.
Privacy Policy / DMCA Notice / ADA Accessibility


This site is hosted, designed and copyright
© 1994 - 2026 by
Delta Media Group, Inc. -- Patent Pending --
Agent License Information: Washington License # 129557
Idaho License # SP48281
402 Shoshone Blvd | MLS# 26-10603
This single family home located at 402 Shoshone Blvd , Osburn, ID 83849 is currently listed for sale with an asking price of $549,000. This property was built in 2027 and has 4 bedrooms with 2109 sq. ft. Shoshone Blvd is located in the Sunny Slopes subdivision within the Wallace - 393 school district. Search Sunny Slopes real estate on www.jeremylemmrealestate.com today.