JeremyLemm

BEDS3
BATHS2
SQUARE FEET1,946
MLS#26-5238
STATUS
PROPERTY TYPEResidential - Single Family
SCHOOLKellogg JT - 391
Property Description
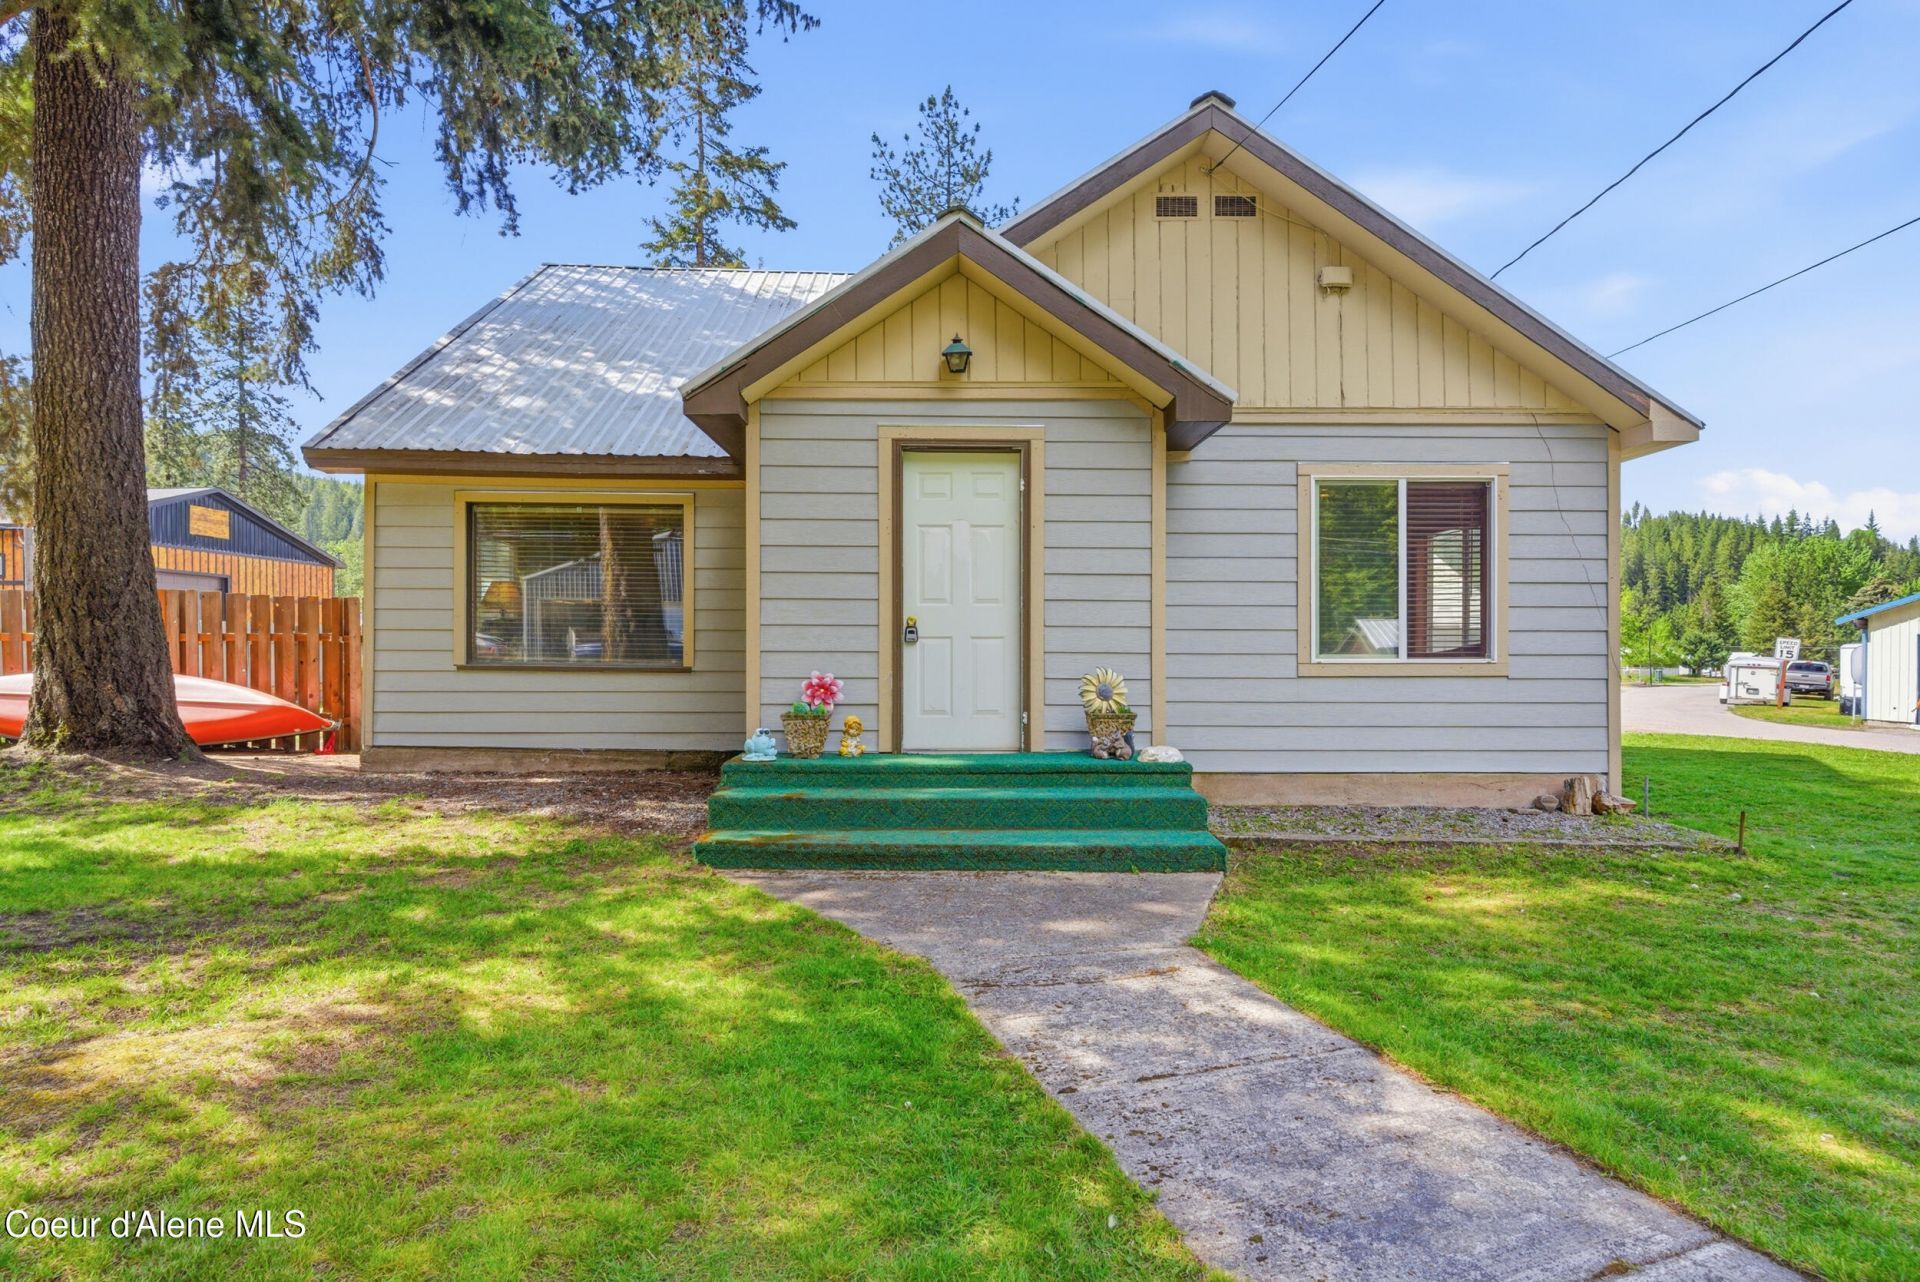
Welcome to your mountain retreat in the hills of Pinehurst, conveniently located approximately 30 minutes from Coeur d'Alene. This property offers the opportunity to enjoy peaceful North Idaho living while remaining close to everyday amenities and recreation.Situated on a corner lot, the home features a detached two-car garage and an inviting setting surrounded by the beauty of North Idaho. Inside, you'll find a functional and welcoming layout with 3 bedrooms and 2 bathrooms, including a main-level primary bedroom for added convenience.The spacious living and dining areas provide flexibility for daily living and entertaining, while the basement offers additional space for storage, hobbies, or future use. Large windows throughout the home allow for abundant natural light and views of the surrounding landscape.Outdoor recreation opportunities are nearby, including access to mountains, trails, and year-round activities.
Property Features
Property Type: Residential - Single Family
Basement: Unfinished
Basement: Yes
Garage: 2
Heating: Cadet, Wood Stove, Electric, Wood
Lot Size: 0.26 Acres
Roof Type: Metal
Taxes: $1,216
Year Built: 1949
Feature Descriptions
Appliance(S): Electric Range, Electric Dryer, Electric Water Heater, Refrigerator, Freezer
Days on Site: 5
Exterior: Fire Pit, Lawn
Exterior: Fiber Cement
Flooring: Laminate, Carpet
Foundation: Concrete Perimeter
Foundation: Concrete Perimeter
Interior: Cable Internet Available, Washer Hookup
Lot: Level
Patio/Porch: Patio
Sewer: Septic Tank
Water: Public
Local Schools
School District: Kellogg JT - 391
Listed By / Shown By
Listed By
Agency Name: RE/MAX Centennial
Shown By
Agent Name: Jeremy Lemm
Agent Phone: (509) 217-9904
Agency Title: Coldwell Banker Tomlinson

Estimate Your Payment
Estimated Payment
$ 994.70 per month $789.85 Principal & Interest $101.33 Property Tax $103.51 Homeowner's InsuranceChange Payment Information

©2020 Coldwell Banker Real Estate LLC. All Rights Reserved.
Coldwell Banker Real Estate LLC fully supports the principles of the Fair Housing Act and the Equal Opportunity Act. Each Office Is Independently Owned And Operated.
Coldwell Banker and the Coldwell Banker Logo are registered service marks owned by Coldwell Banker Real Estate LLC. ©2020 of the Spokane Association of REALTORS® MLS. All rights reserved.
Coldwell Banker Real Estate LLC fully supports the principles of the Fair Housing Act and the Equal Opportunity Act. Each Office Is Independently Owned And Operated.
Coldwell Banker and the Coldwell Banker Logo are registered service marks owned by Coldwell Banker Real Estate LLC. ©2020 of the Spokane Association of REALTORS® MLS. All rights reserved.
Privacy Policy / DMCA Notice / ADA Accessibility


This site is hosted, designed and copyright
© 1994 - 2026 by
Delta Media Group, Inc. -- Patent Pending --
Agent License Information: Washington License # 129557
Idaho License # SP48281
516 West Fork Pine Creek Rd | MLS# 26-5238
This single family home located at 516 West Fork Pine Creek Rd, Pinehurst, ID 83850 is currently listed for sale with an asking price of $354,900. This property was built in 1949 and has 3 bedrooms with 1946 sq. ft. West Fork Pine Creek Rd is located within the Kellogg JT - 391 school district. Search Pinehurst real estate on www.jeremylemmrealestate.com today.